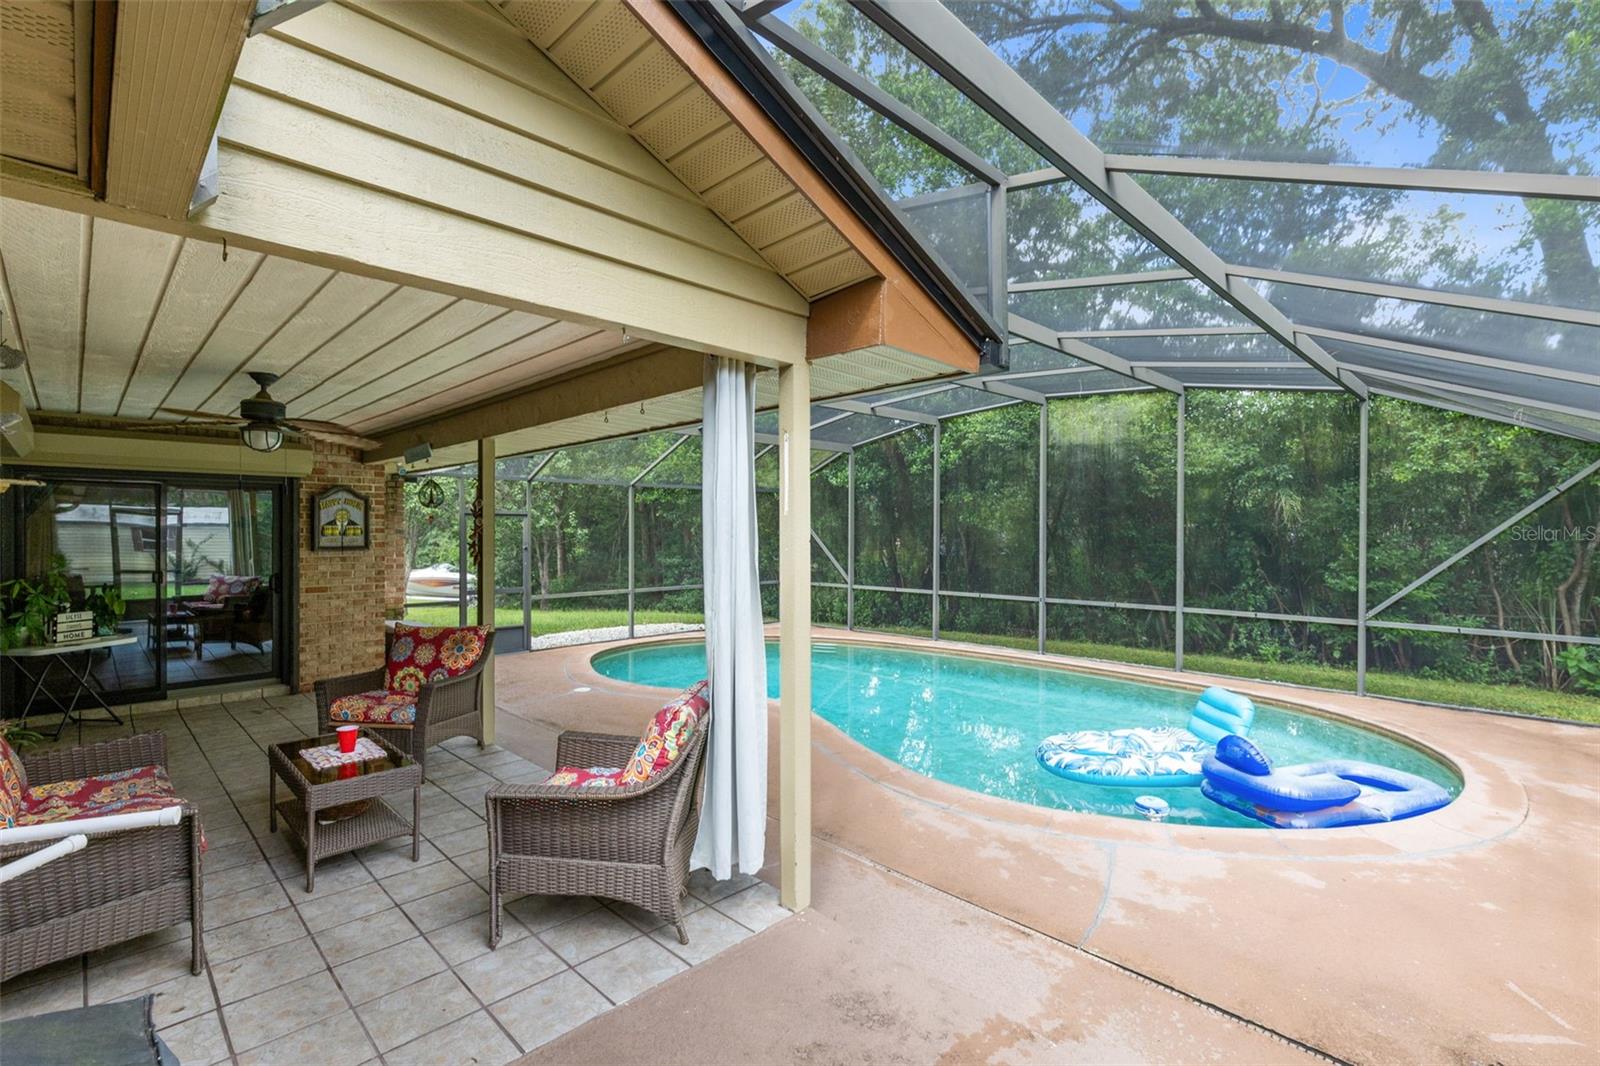
Property photo 1
Property photo 2
Property photo 3
Property photo 4
Property photo 5
3 Beds
2 Baths
2,124 sqft

$475,000

749 WESTCHESTER DR, DELAND FL, 32724

Price per sqft$223.63
Built in1978
Property size2,124 sqft
Property typeResidential
Courtesy of RE/MAX TOWN & COUNTRY REALTY, Denise McKinley  Listing Contact: 407-695-2066

Overview

Active

Listed Oct 13, 2026

Updated 10h ago

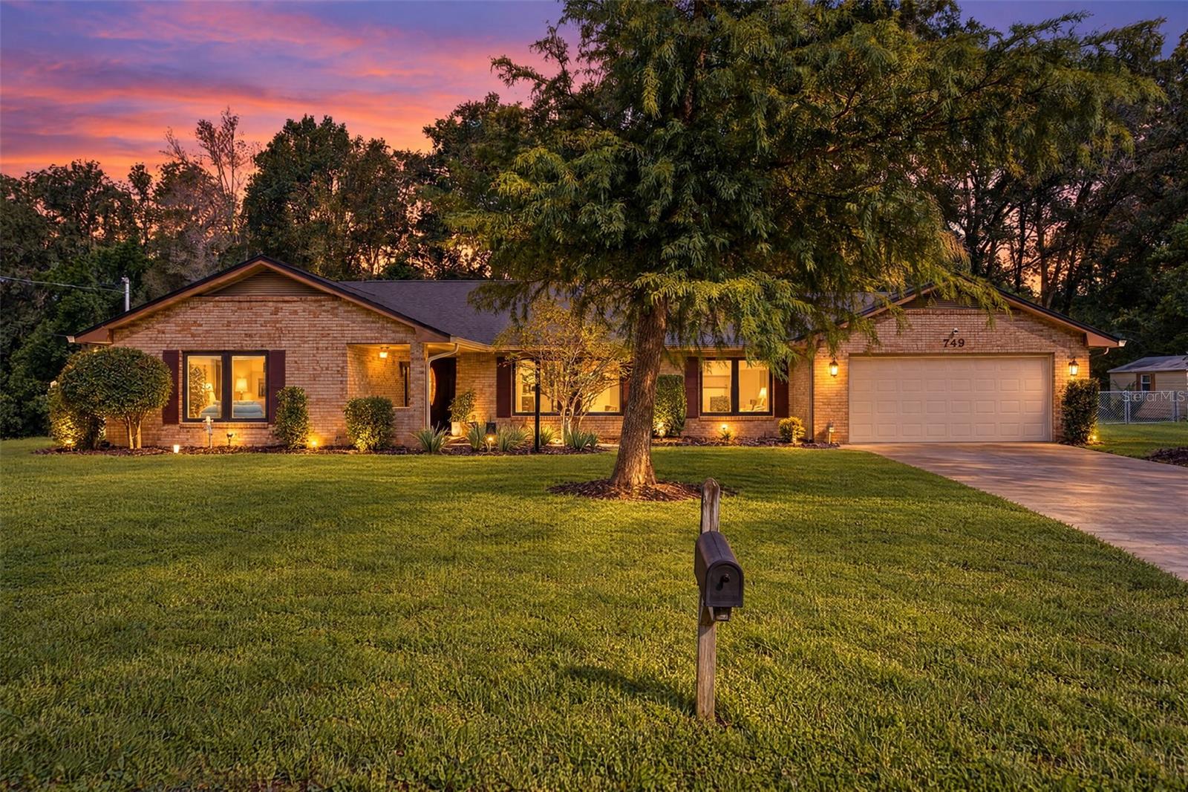
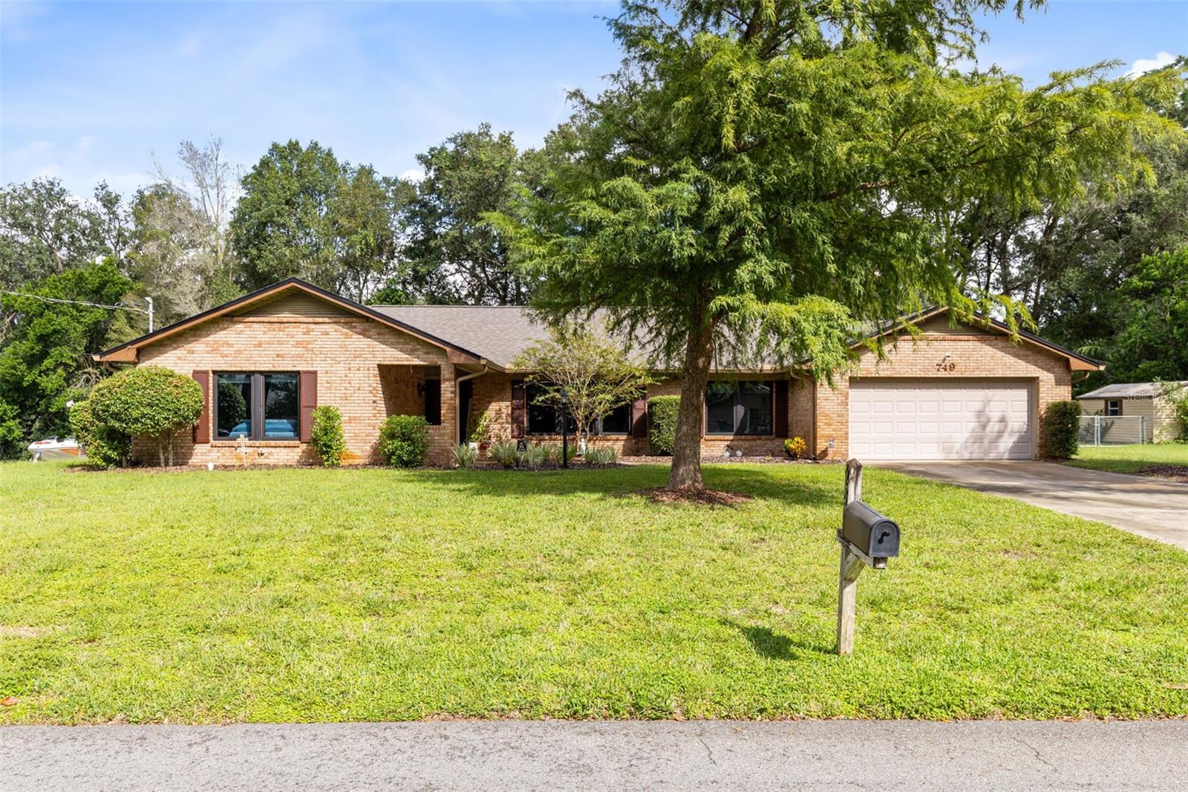
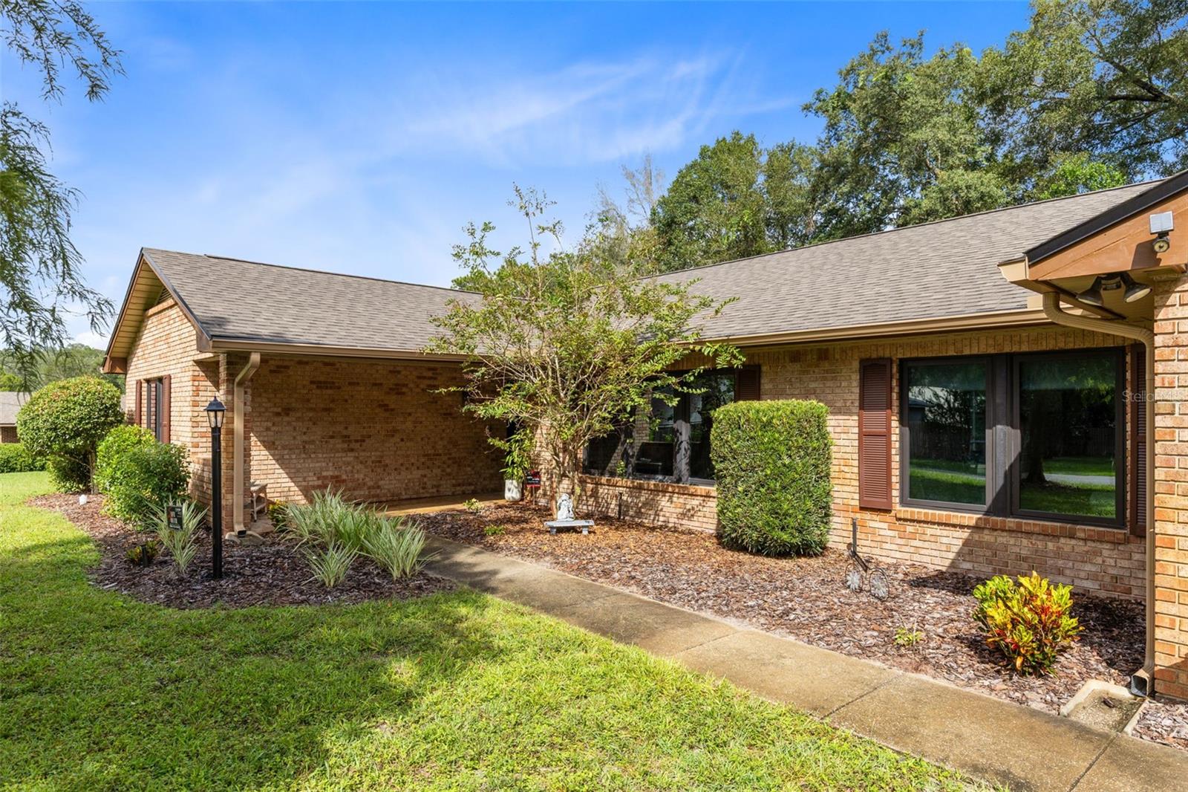
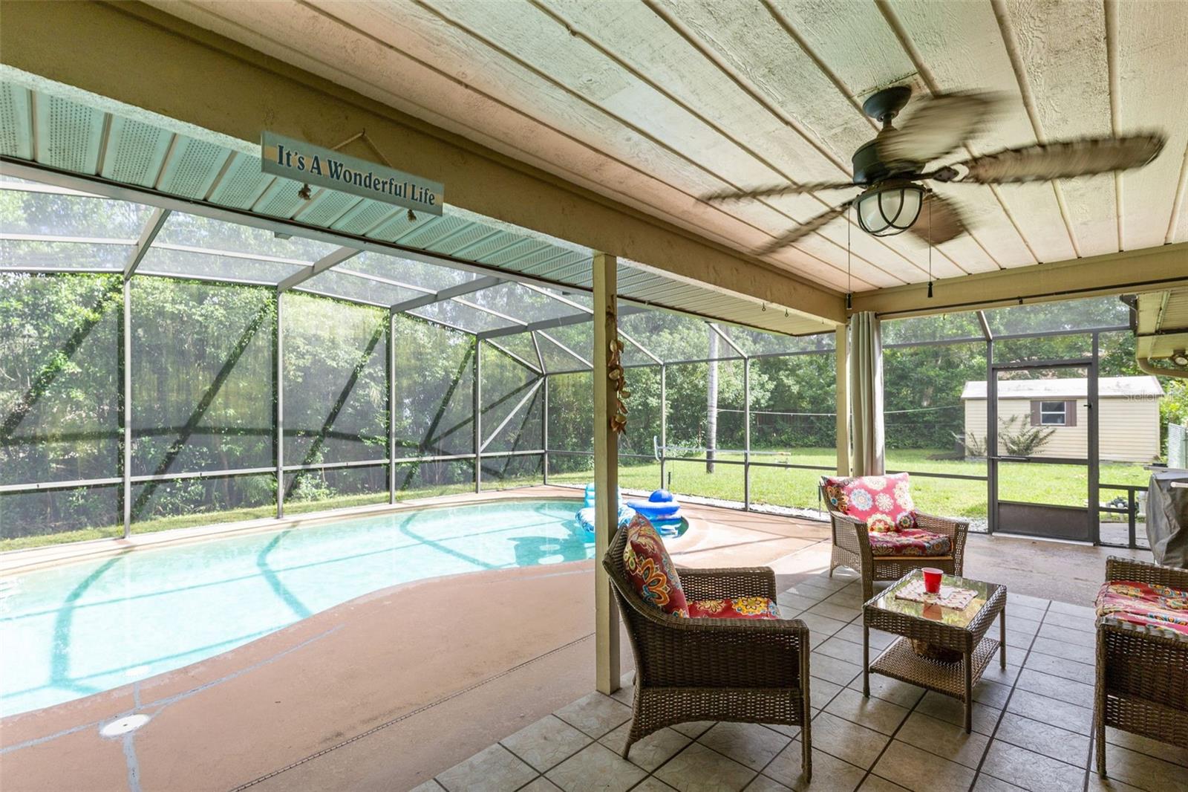
Welcome to 749 Westchester Drive in DeLand, where timeless brick construction, exceptional curb appeal, and an impressive list of recent upgrades come together in this beautifully maintained single-story pool home. Situated on an elevated homesite with a spacious yard and a natural backdrop, this property offers privacy, comfort, and plenty of room to enjoy the Florida lifestyle. Featuring 3 to 4 bedrooms and a versatile floor plan, the home offers inviting living spaces highlighted by a charming wood-burning fireplace. Pride of ownership is evident throughout, with major improvements that provide added value and peace of mind. Recent updates include a NEW ROOF (2025), NEW ANDERSEN WINDOWS AND DOORS (2025), NEW DUCTWORK (2025), NEW WATER HEATER (2025), NEW GUTTERS (2025), NEW DRAIN FIELD (2026), NEW POOL PUMP (2026), AND NEW CARPET (2026). Step outside to your own private retreat, featuring a spacious covered lanai overlooking the screened swimming pool. Whether enjoying your morning coffee, hosting weekend gatherings, or simply unwinding at the end of the day, this outdoor living space is designed for year-round enjoyment. Beyond the pool, the expansive backyard is framed by mature trees and natural greenery, creating a peaceful setting with room to relax and entertain. The home's elevated position, attractive brick exterior, and welcoming landscaping complete its impressive curb appeal. With so many significant improvements already completed, this home is ready for its next chapter. Schedule your private showing today!

$3,160/mo

Est. mortgage payment based on a $475,000 home price.

All estimates are provided by Luxury Presence for informational purposes only. Actual amounts may vary.

Additional information

MLS® ID
O6449652

Interior Features

Bedrooms
3
Bathrooms
2
Fireplace
Yes
Cooling
Yes
Heating
Yes
Basement
No

Exterior Features

Lot Size
0.5 Acres

Other Property Details

Taxes
$6,115
Tax Frequency
Annually
Association Fee Frequency
Monthly
Garage
Yes
View
Yes
Pets Allowed
Yes
Pool
Yes
55+/Senior Community
No

Listings courtesy of Stellar MLS as distributed by MLS GRID

All information deemed reliable but not guaranteed and should be independently verified. All properties are subject to prior sale, change or withdrawal. Neither listing broker(s) nor Robyn Crist shall be responsible for any typographical errors, misinformation, misprints and shall be held totally harmless. Properties displayed may be listed or sold by various participants in the MLS. 

Based on information submitted to the MLS GRID as of 7:00 PM UTC on 10/15/2026. All data is obtained from various sources and may not have been verified by broker or MLS GRID. Supplied Open House Information is subject to change without notice. All information should be independently reviewed and verified for accuracy. Properties may or may not be listed by the office/agent presenting the information.

©2026 Stellar MLS . All rights reserved.

DMCA Notice

Powered by Luxury Presence